Bengaluru · Adarsh Developers
Adarsh Bellahalli
A Adarsh Developers project at Bellahalli in Bengaluru, to read beside My Home Sathanur for the homes and layouts on offer in the area; its price, approvals and possession need their own checks.
My Home Group · Sathanur, Bengaluru · Pre launch · K‑RERA awaited
My Home Sathanur is My Home Group's upcoming apartment community in Sathanur village, North Bengaluru, beside the Assetz Zen & Sato community. It is planned on about 20 acres with close to 1,800 homes, with launch expected in March or April 2027. 2, 3 and 4 BHK apartments are expected; prices and sizes will be announced at launch, after K-RERA registration.
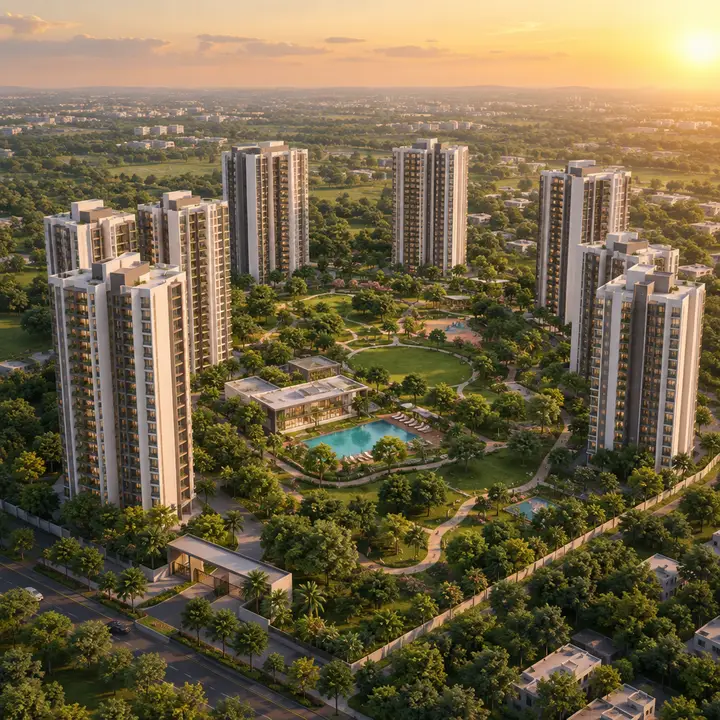
My Home Sathanur is a residential apartment community planned by My Home Group in Sathanur village, off Bagalur Road in North Bengaluru. The community is planned on about 20 acres with close to 1,800 homes, and the launch is expected in March or April 2027. Within the same Bengaluru search, Mythri Sarjapur is a useful second reference for how product mix, launch stage, and daily-life fit can change the shortlist.
My Home Sathanur is planned in Sathanur village, off Bagalur Road in North Bengaluru, beside the Assetz Zen & Sato community. The village sits between Yelahanka and the airport. The Blue Line airport metro is under construction nearby, Yelahanka Junction is about 6 km away, and Manyata Embassy Business Park and Hebbal are both a little over 12 km by road.
Sathanur village, off Bagalur Road, North Bengaluru, Bengaluru, 560064
Open in Google Maps ↗
My Home Sathanur is planned on about 20 acres in Sathanur village, off Bagalur Road, with close to 1,800 homes. The master plan will show how My Home arranges the towers, open spaces, amenities and access across the site. It will be published with the launch, expected in March or April 2027.
My Home Sathanur will bring close to 1,800 apartments to Sathanur village in North Bengaluru. 2, 3 and 4 BHK homes are expected; the final configurations, carpet areas and unit plans come with the launch, expected in March or April 2027, after K-RERA registration.
My Home Sathanur is My Home Group's upcoming apartment community in Sathanur village, off Bagalur Road in North Bengaluru. Official images of the project, including renders, the master plan and floor plans, will be published in this gallery once My Home releases them with the launch, expected in March or April 2027.
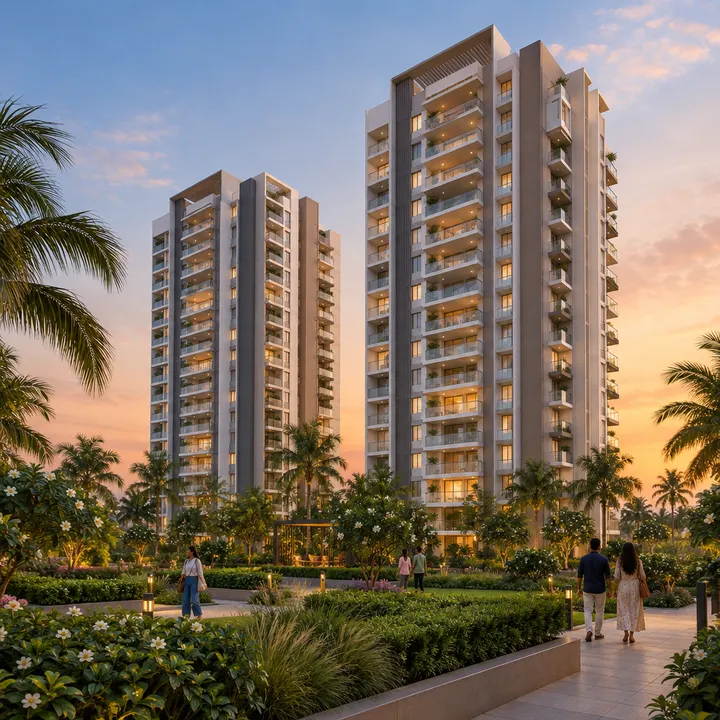

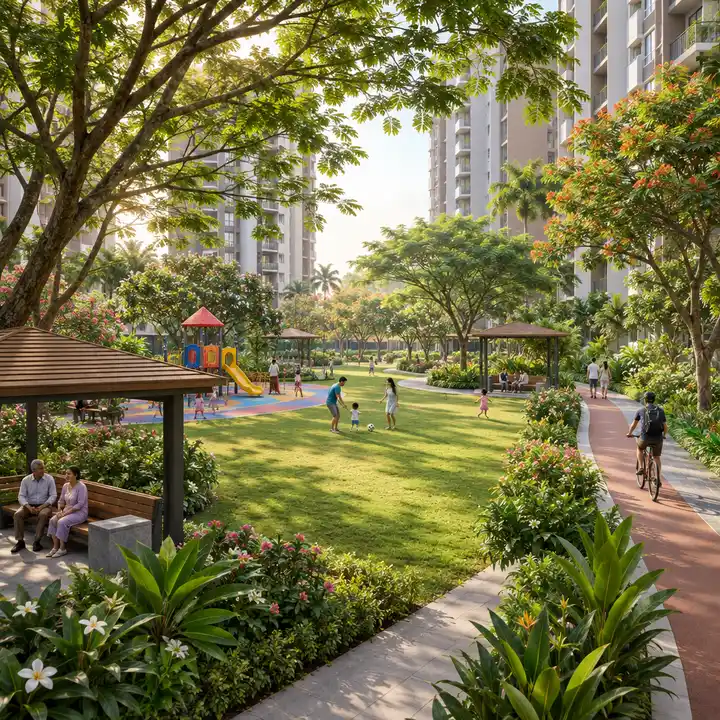
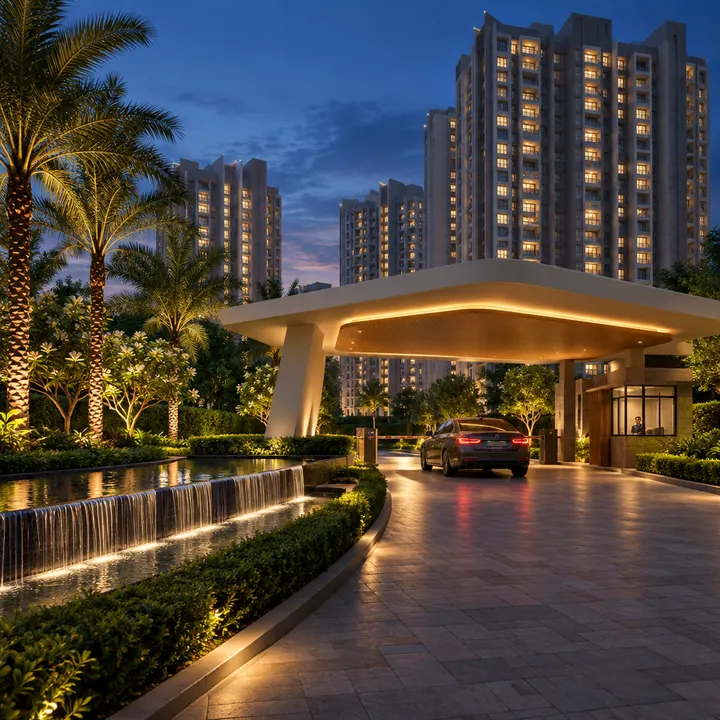
Images are artist's impressions and reference material; the actual project may vary.
With close to 1,800 homes planned on about 20 acres, My Home Sathanur is a community large enough for a full programme of shared facilities. A large clubhouse, pool, sports courts, a central park and convenience spaces are expected, with the final programme announced at the launch, expected in March or April 2027. The final amenity list will also appear in the project's K-RERA registration.
My Home Sathanur brings close to 1,800 new homes by My Home Group to Sathanur village, off Bagalur Road in North Bengaluru. My Home will announce the price list at launch, expected in March or April 2027, after the project is registered with K-RERA.
| Home | Size |
|---|---|
| 2 BHK (indicative) | 1,250–1,450 sq ft |
| 3 BHK (indicative) | 1,650–2,200 sq ft |
| 4 BHK (indicative) | 2,500–3,000 sq ft |
Price: Indicative expectation: from about ₹1.4 Cr for a 2 BHK to about ₹3.5 Cr or more for a 4 BHK, in line with 2026 launches on the Hennur-Bagalur corridor. My Home has not announced prices.
My Home Sathanur is My Home Group's upcoming apartment community in Sathanur village, North Bengaluru, planned on about 20 acres with close to 1,800 homes. The launch is expected in March or April 2027. Resident reviews come from people living in delivered homes, so first-hand reviews of this community will follow possession. This page sets out what a buyer can assess today and what to check at launch. It contains no ratings or testimonials.
My Home Group was founded in 1981 by Dr. Jupally Rameswar Rao. Its real-estate arm, My Home Constructions Pvt Ltd, was incorporated in 1992 and is headquartered at My Home Hub, Hitech City, Hyderabad. Key facts:
More on the about the builder page.
Download BrochureAbout My Home Constructions Private Limited →
My Home Group, the Hyderabad group founded in 1981 by Dr. Jupally Rameswar Rao. Its real-estate arm, My Home Constructions, has delivered more than 44 million sq ft across 27 landmark developments, and Sathanur is among its first Bengaluru communities.
In Sathanur village, North Bengaluru, beside the Assetz Zen & Sato community, off Bagalur Road on the Hennur-Bagalur corridor between Yelahanka and the airport road.
About 20 acres with close to 1,800 homes. Tower and floor counts will be confirmed with the launch; a community of this size is expected to be built as high-rise towers around a large central landscape.
2, 3 and 4 BHK apartments are expected, with 3 BHK homes likely to make up most of the mix. Indicative super built-up sizes are about 1,250-1,450 sq ft for a 2 BHK, 1,650-2,200 sq ft for a 3 BHK and 2,500-3,000 sq ft for a 4 BHK. Final sizes will come with the launch.
My Home has not announced prices. As an indicative guide based on 2026 launches on the Hennur-Bagalur corridor, homes may start from about ₹1.4 Cr for a 2 BHK and go to about ₹3.5 Cr or more for a 4 BHK.
The launch is expected in March or April 2027.
Not yet. K-RERA registration is awaited, and homes can be booked only after the project is registered. The registration number will be published here once issued.
The possession timeline will follow the K-RERA registration, which sets the committed completion date.
A large clubhouse, swimming pool, gymnasium, indoor games, multipurpose hall, children's play areas, courts for badminton, tennis and basketball, a jogging and cycling track, a landscaped central park, a senior citizens' area, a co-working space and a convenience store are expected, in line with My Home's larger communities. The final list will come with the launch.
Bagalur Cross station on the Blue Line (Phase 2B, the airport line) is about 2.8 km by road, and Yelahanka station about 5.0 km. Both are under construction.
Kempegowda International Airport is about 18.4 km by road.
Yelahanka Junction railway station is about 6.0 km by road, Manyata Embassy Business Park about 12.1 km and Hebbal about 12.5 km.
My Home's other upcoming Bengaluru community is in East Bengaluru. The group announced its entry into Bengaluru, Mumbai and Chennai in January 2026.
Use the enquiry form on this site to register interest; we will share launch details, prices and floor plans as soon as they are released.
Get the price sheet, available floor plans and a site-visit slot. We reply within one working day.